Barcelona

CAN SALAMANDRA

  • 215.39 m2
  • 2024
  • Residential

A home designed to enjoy the outdoors at every moment of the day, with a layout that prioritises natural light and a connection to the garden and pool.

AMID NATURAL SORROUNDINGS

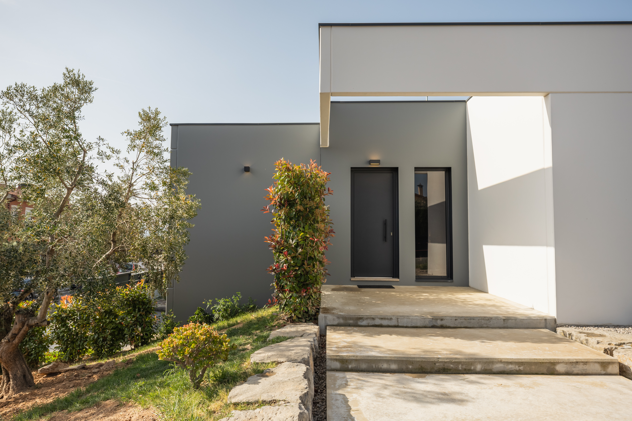
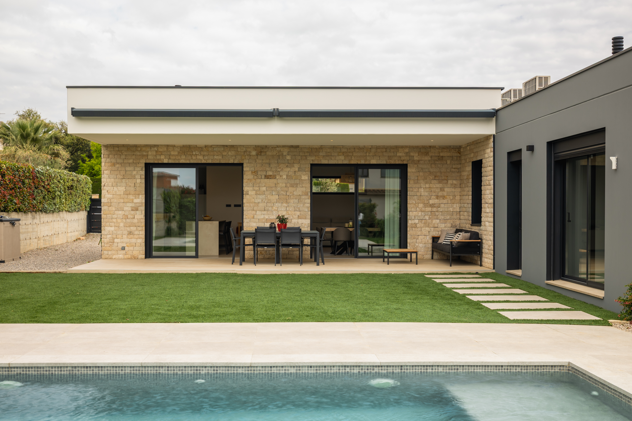
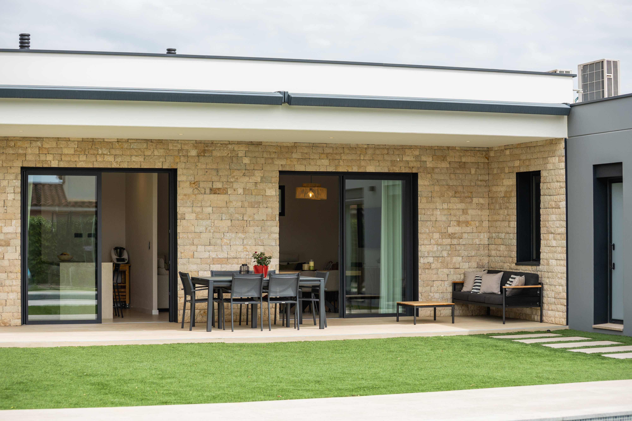
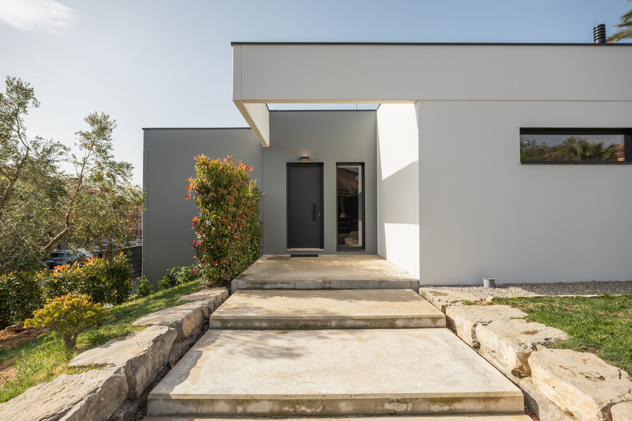
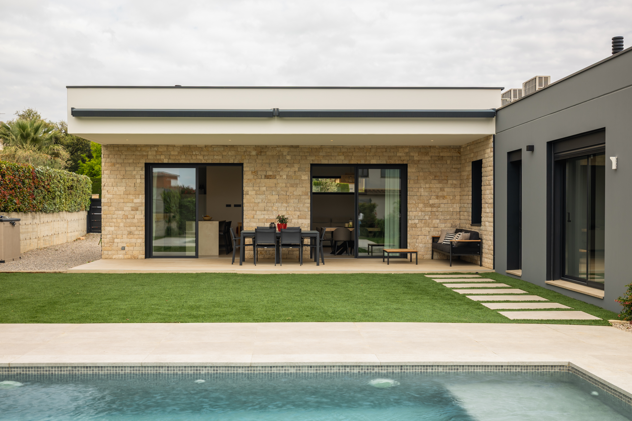
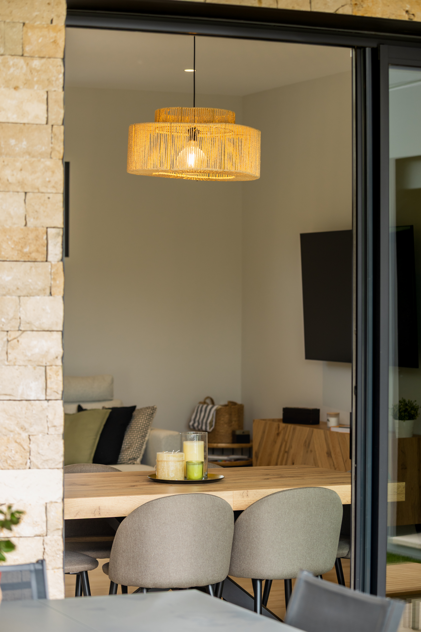
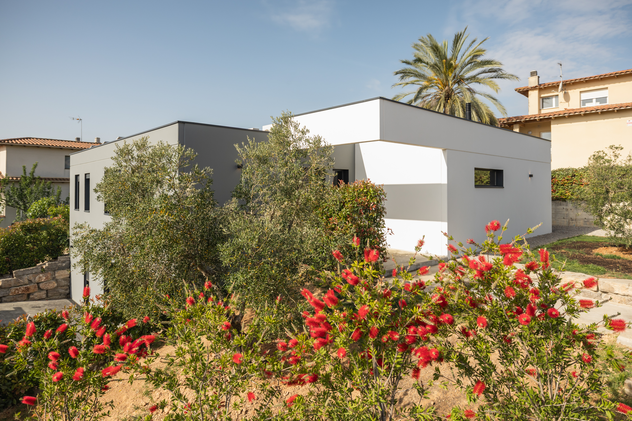
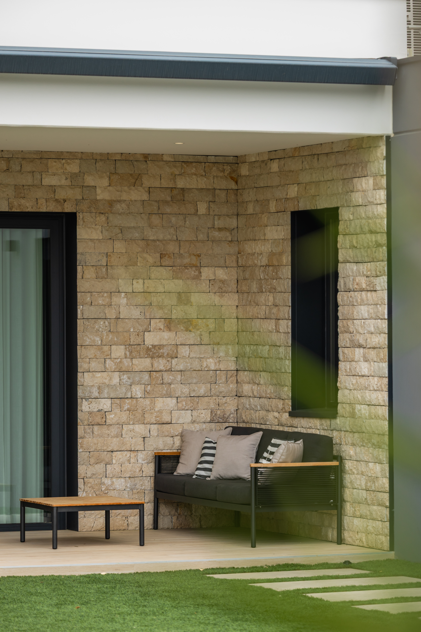
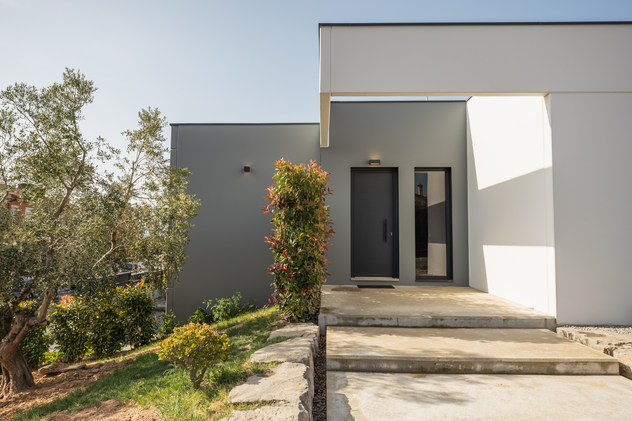
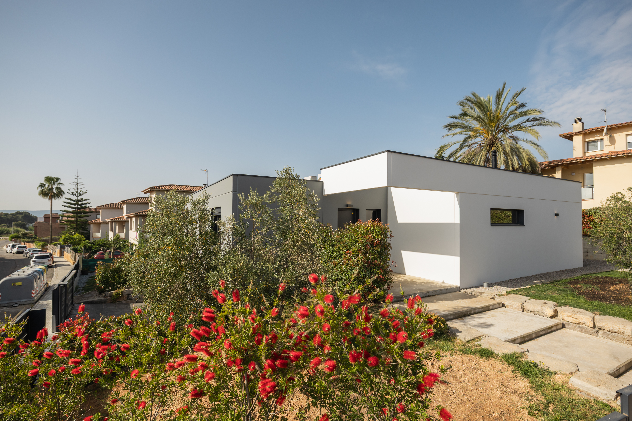
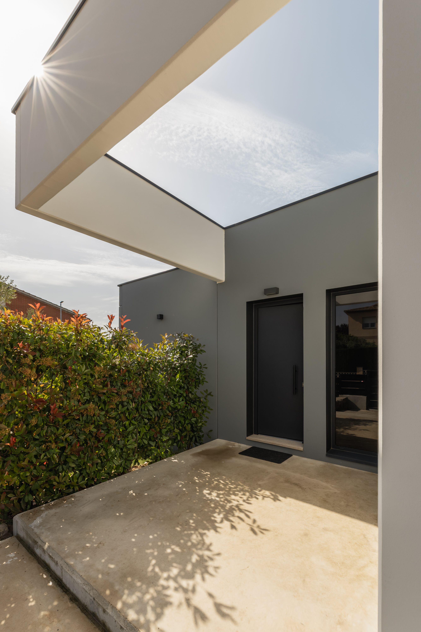
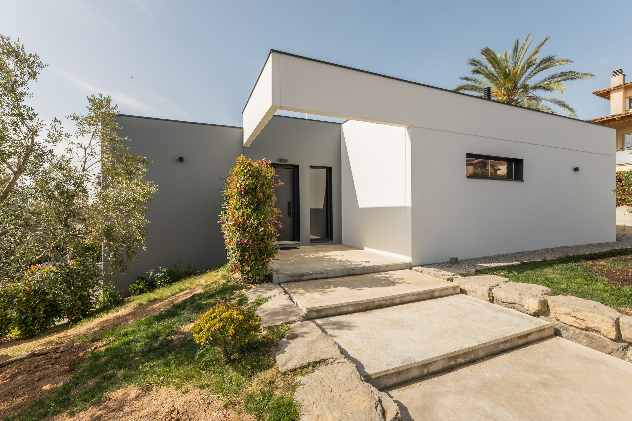
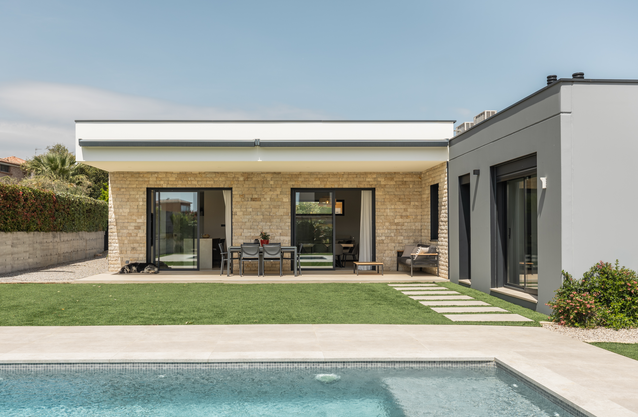
The aesthetic of Can Salamandra combines two clearly distinct exterior finishes: white and anthracite grey on the main façade, and natural stone on the garden side, bringing warmth and character to the whole. The result is a modern home with a Mediterranean touch all its own.

The outdoor area features a garden, pool and a spacious terrace with dining and lounge zones, surrounded by native vegetation that gives the space its privacy.

INTERIOR AND EXTERIOR,
CONNECTED

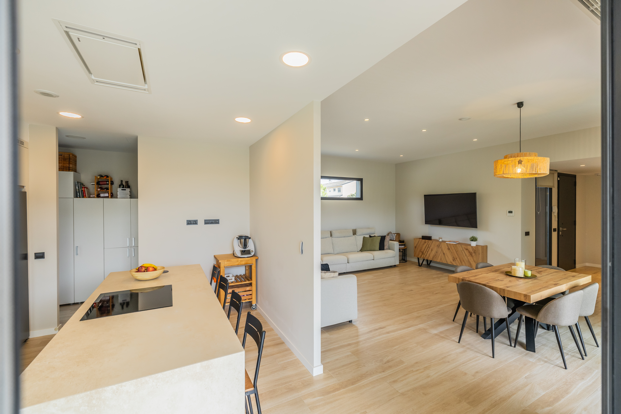
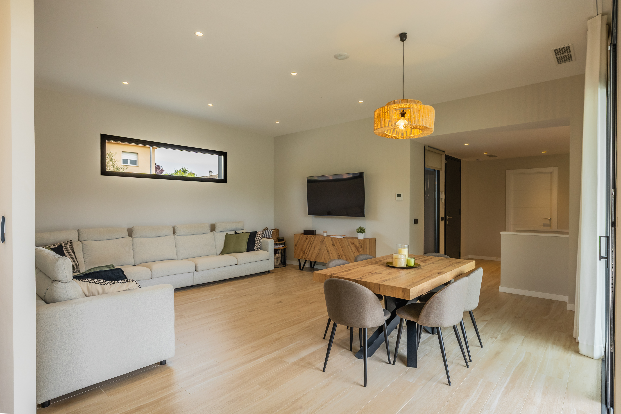
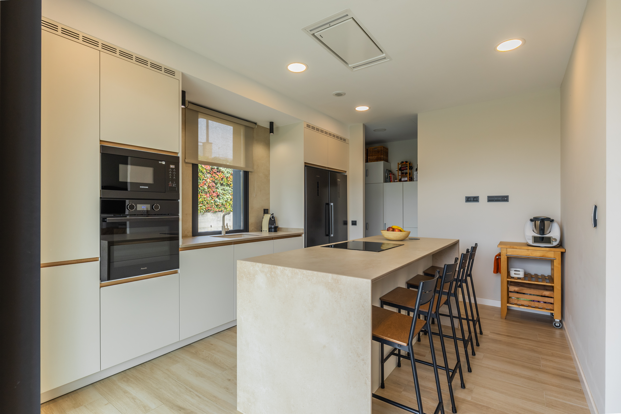
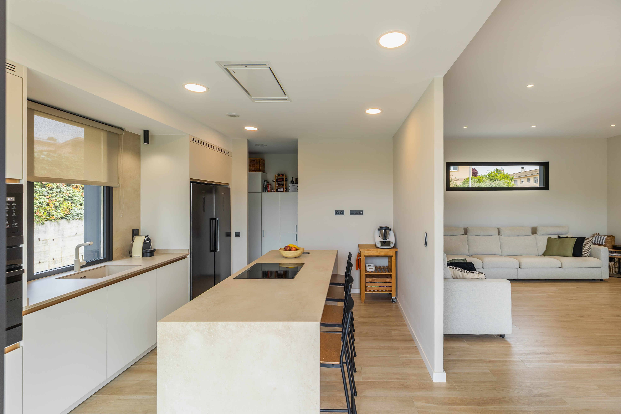
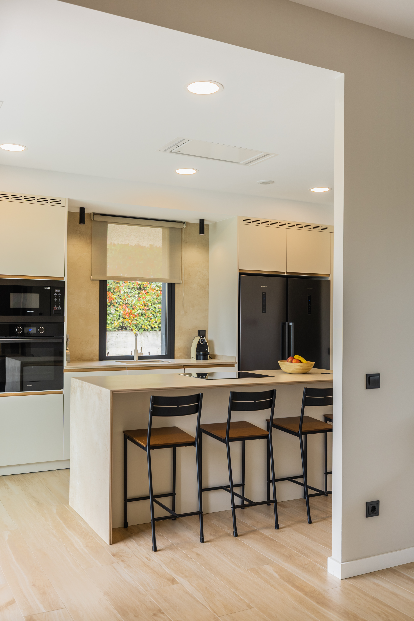
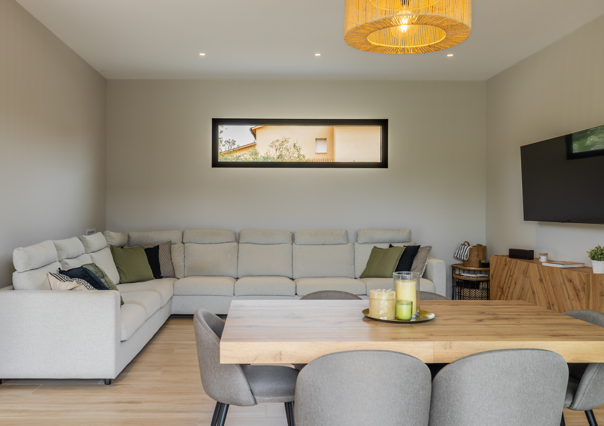
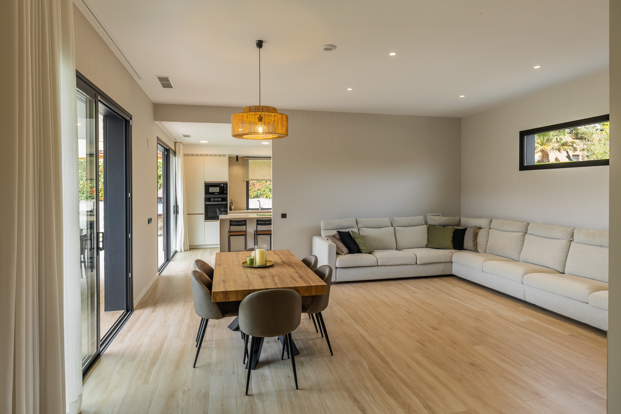
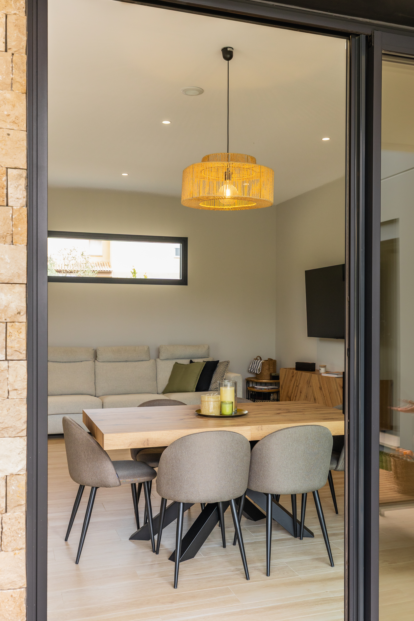
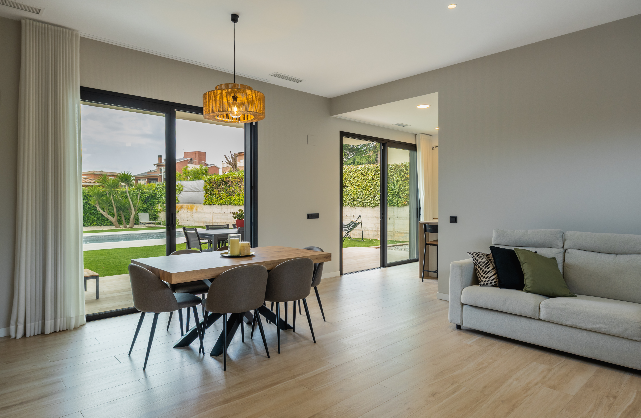
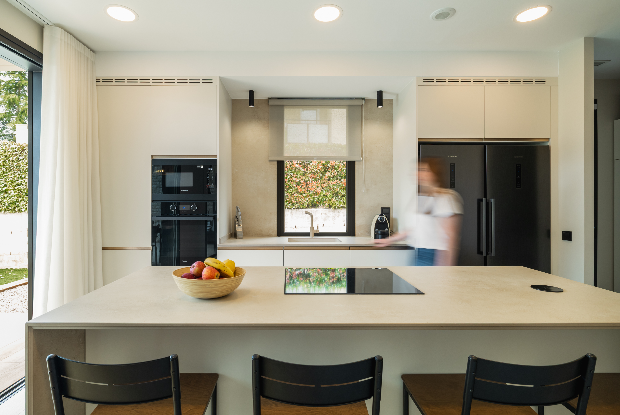
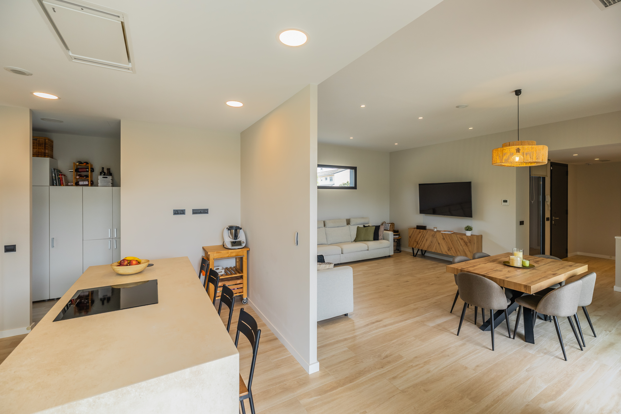
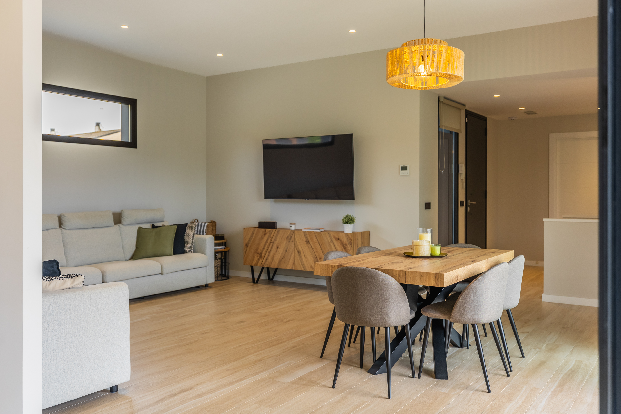
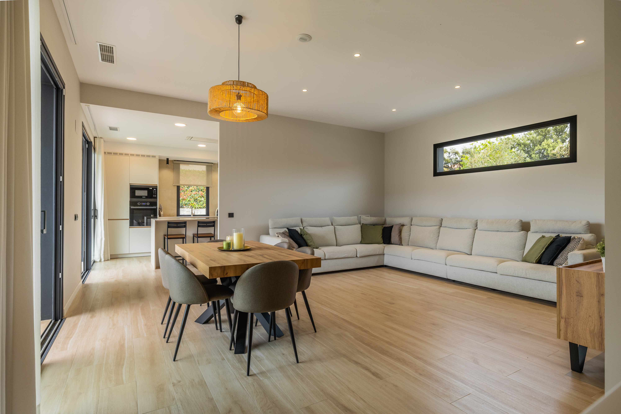
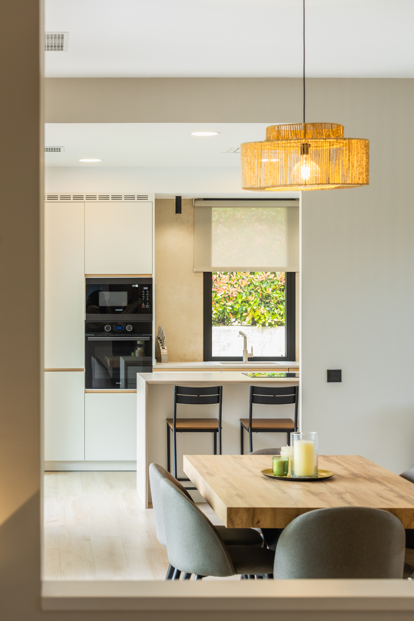
The living area is a semi-open space where the kitchen —with its central island and sand-toned porcelain countertop—, the dining room and the lounge flow together naturally. Simple, functional and full of light.

Almost all the rooms in the sleeping area have direct access to the garden, making the home feel more spacious, comfortable and bright.

DETAIL BY DETAIL

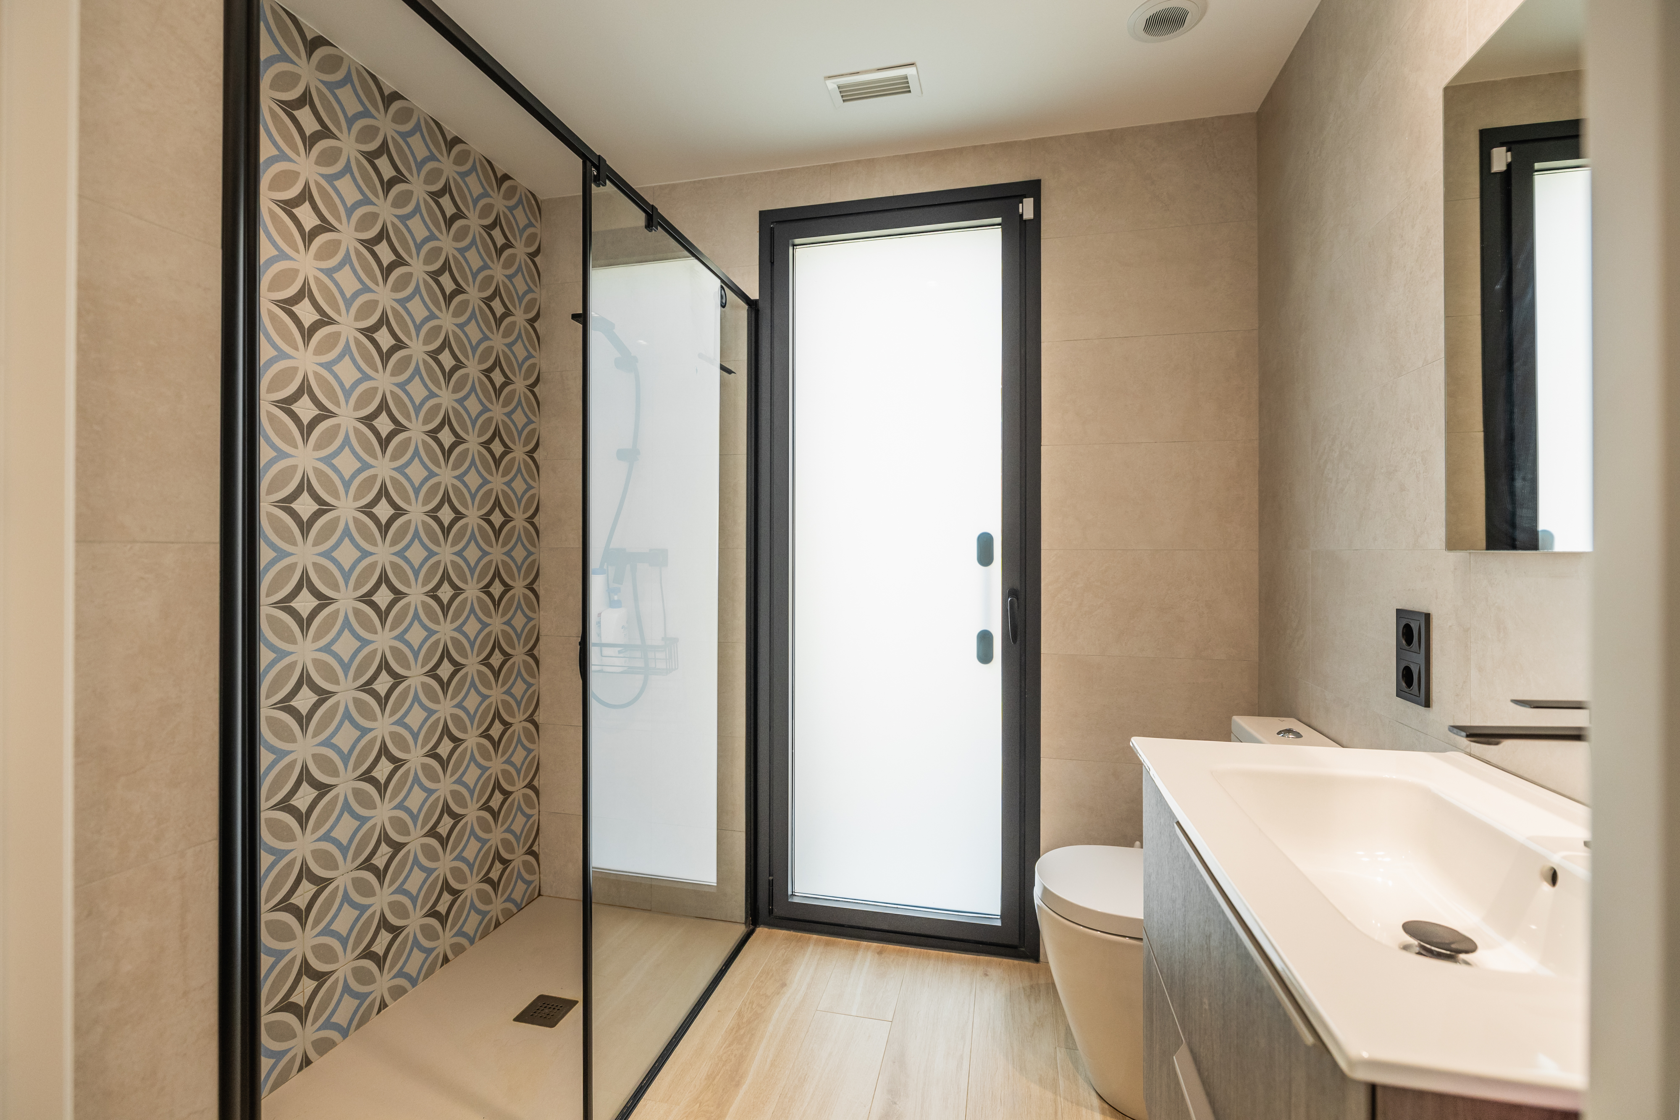
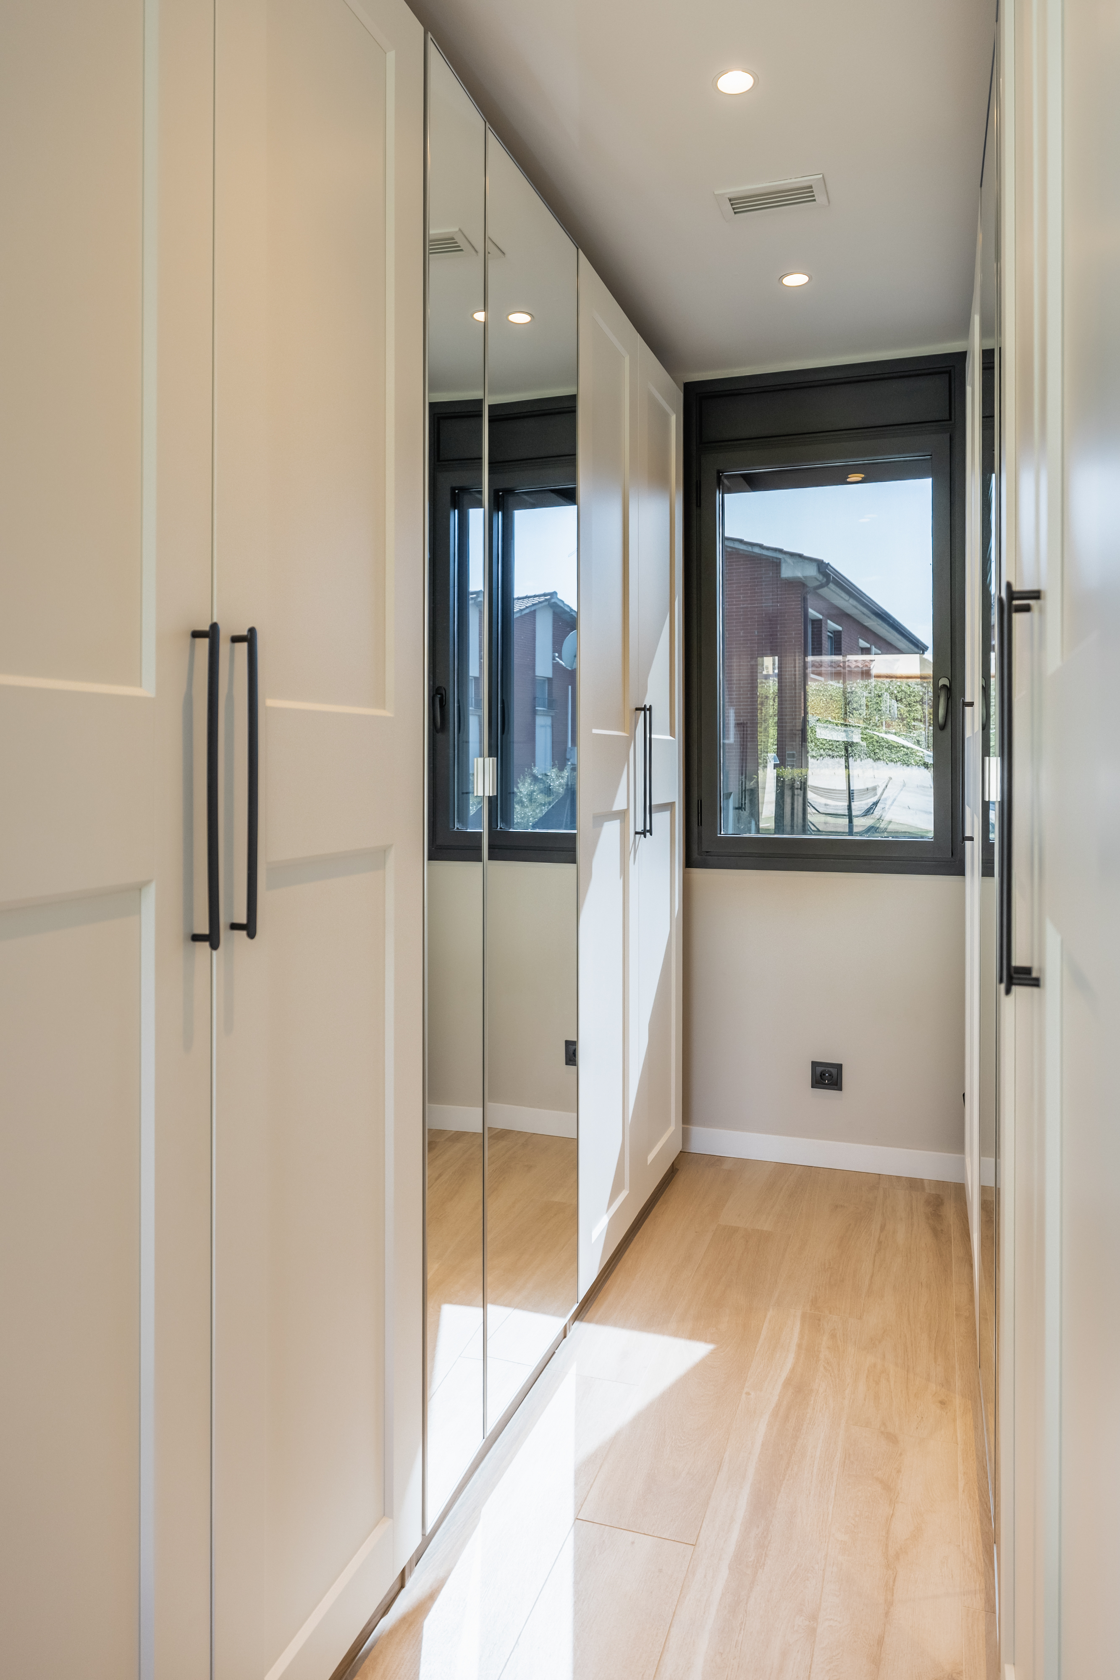
Light wood-effect porcelain stoneware on the floor and black frames on windows and doors.

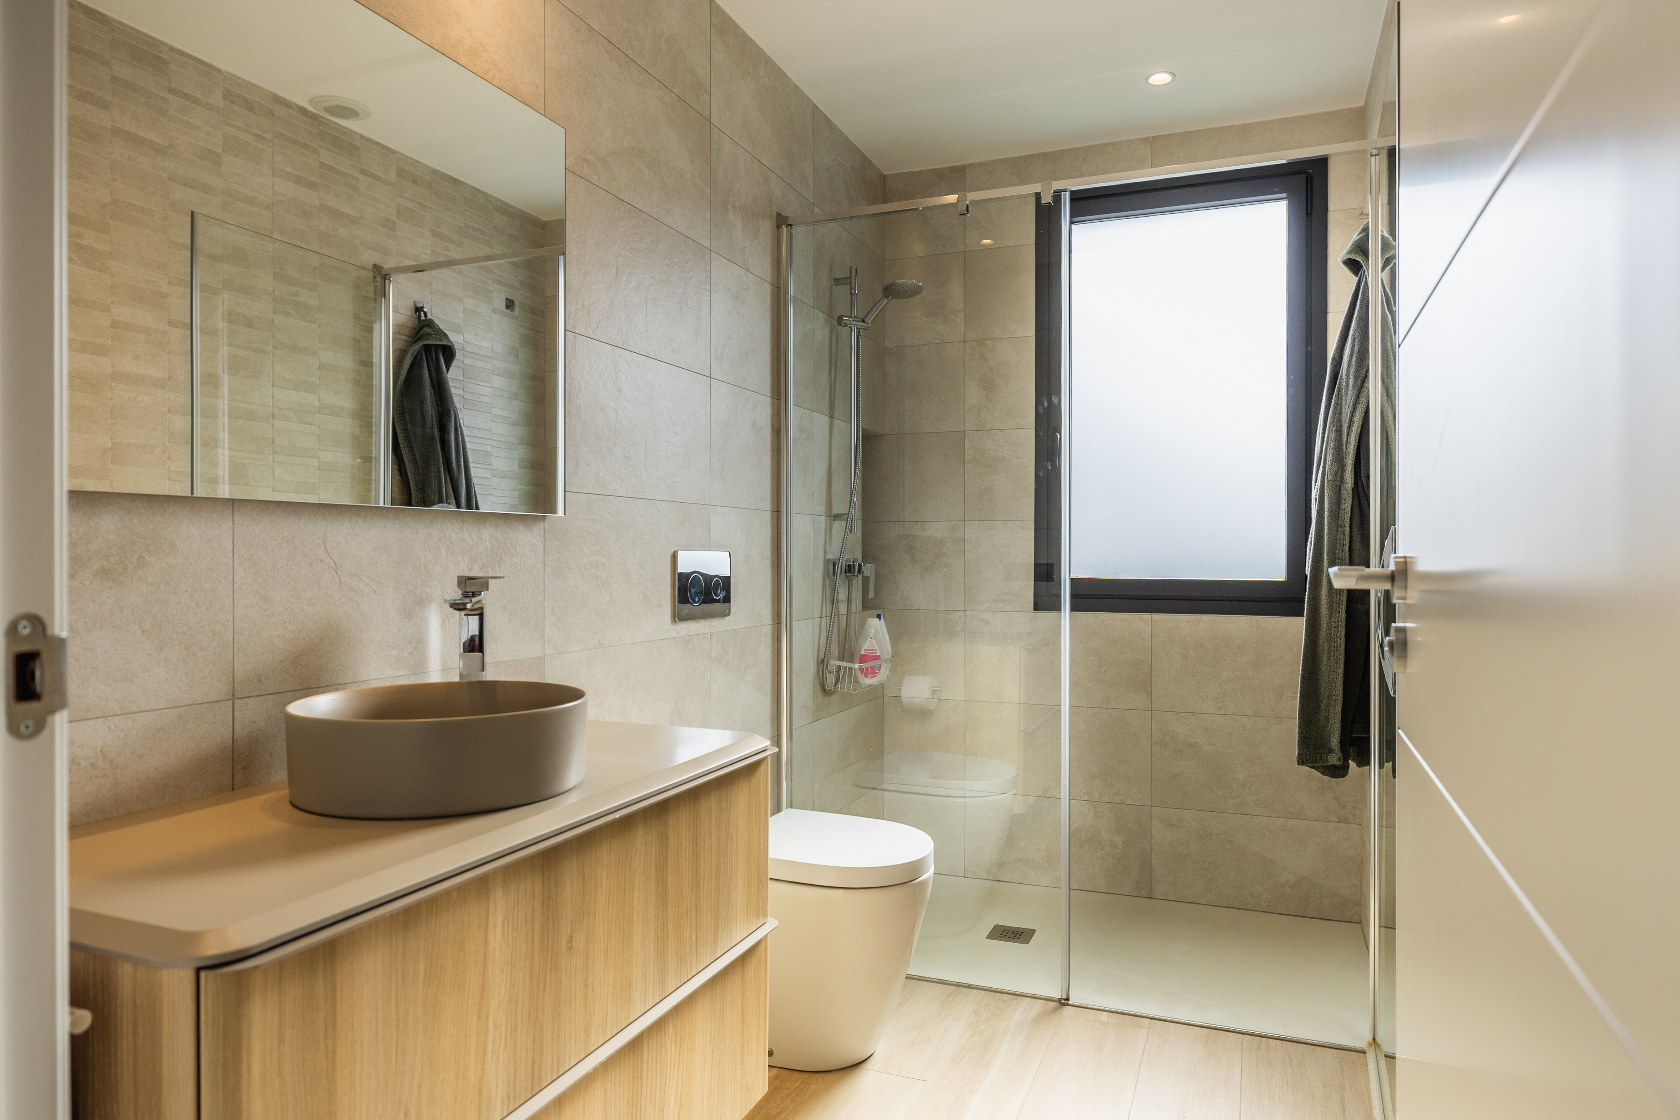
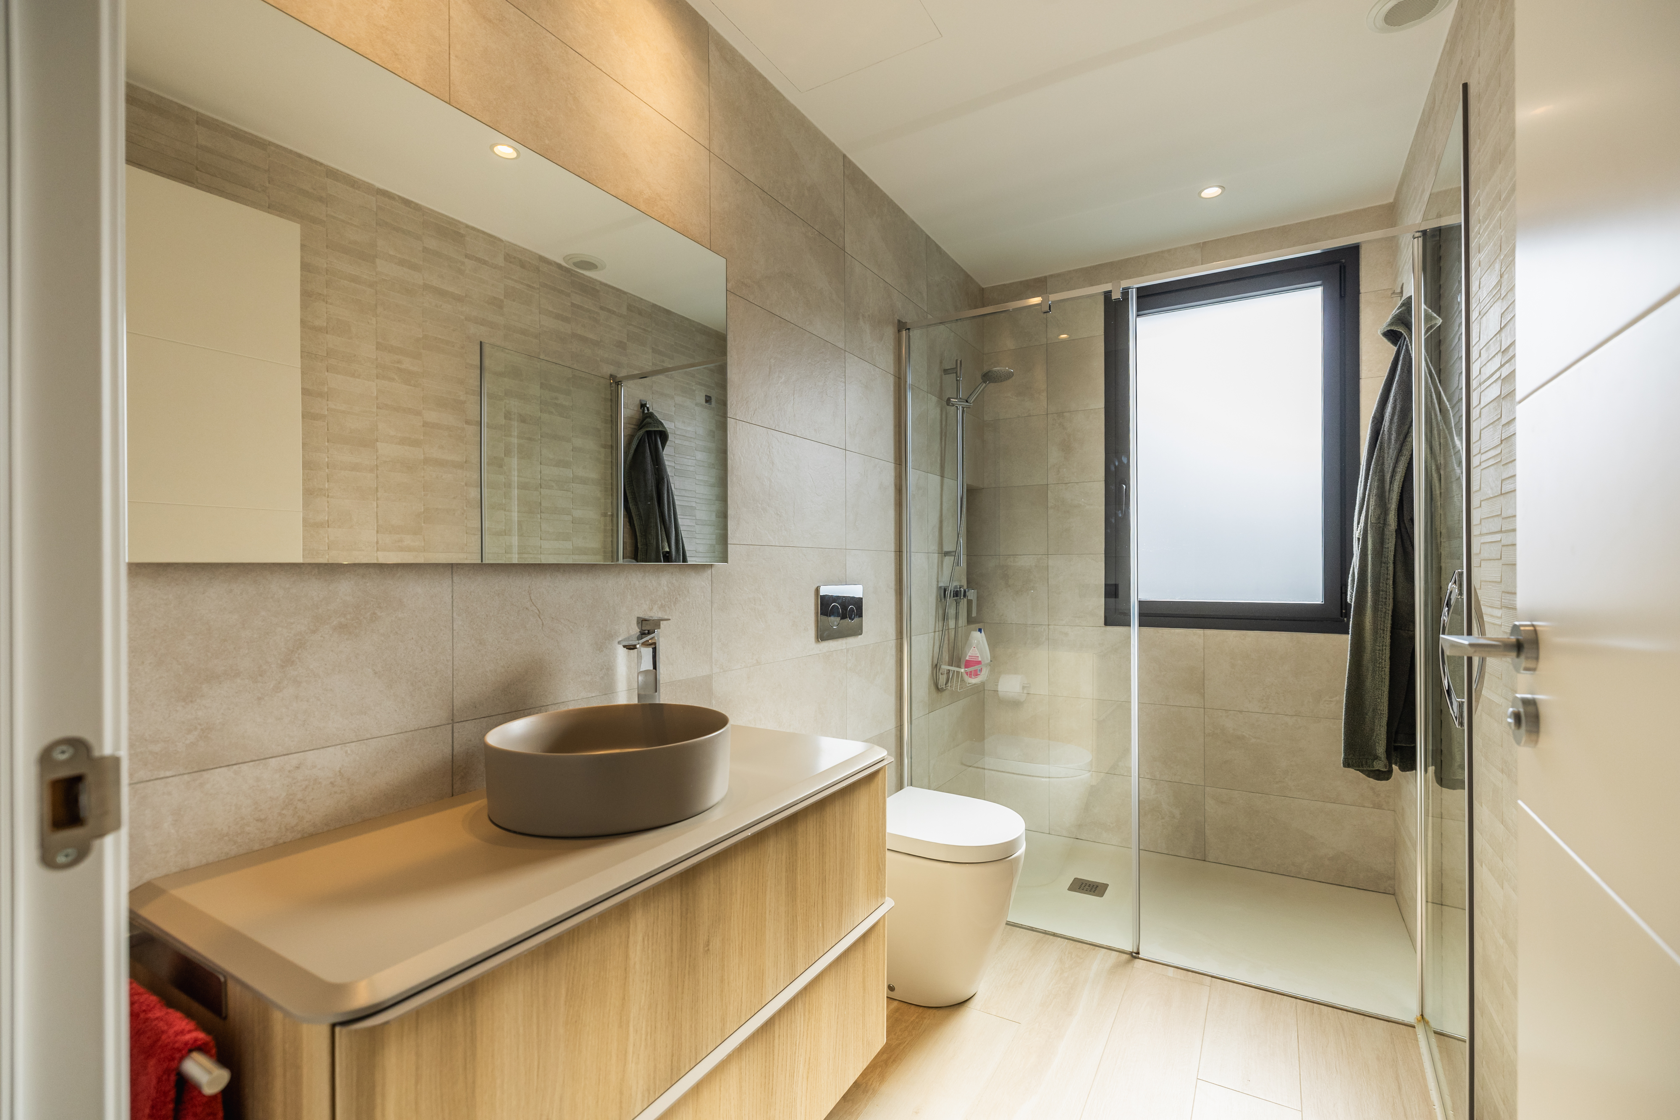
Each bathroom has its own style: one more neutral and elegant, the other with patterned cement tiles that give it a special, distinctive touch.